
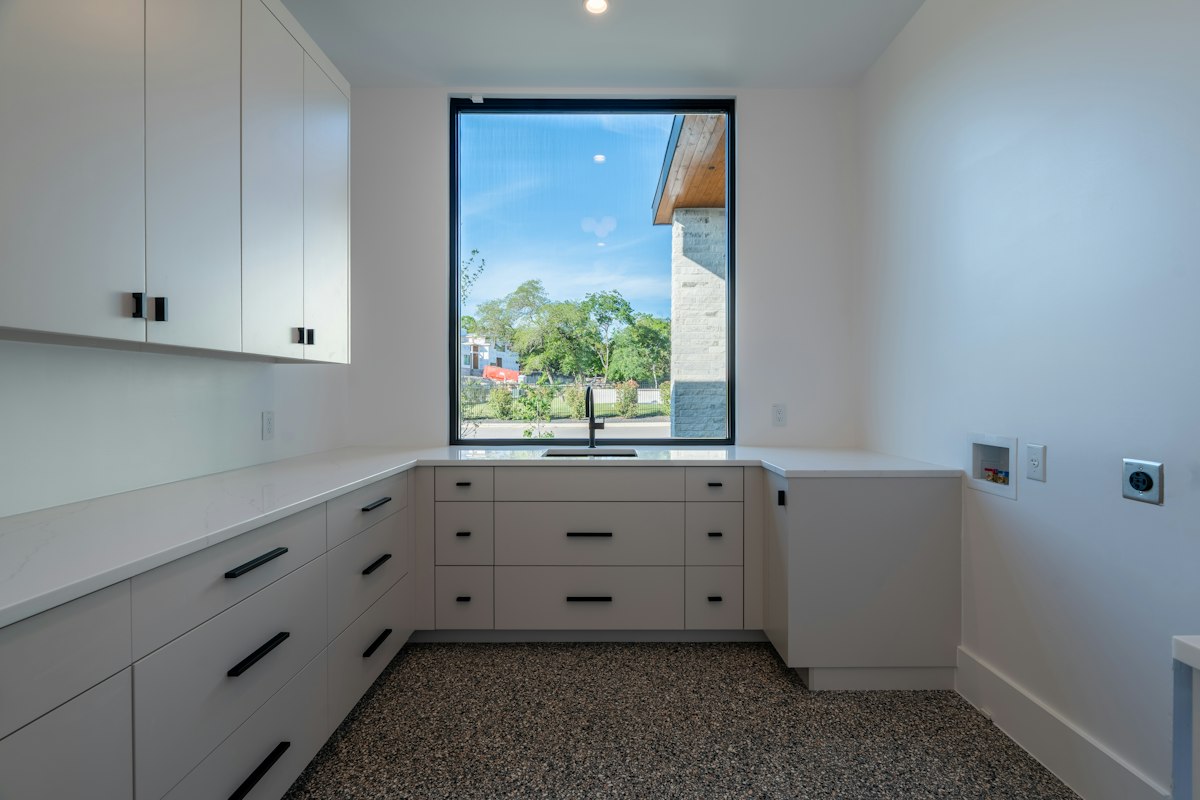
Most people think of cabinet makers when they plan a new kitchen.
Fewer think about the rest of the house. Yet the laundry, the entry, the living room and even the bedroom can all work better with a few well-planned built-ins.
Perth cabinet maker Colray Cabinets shows this kind of work in its home cabinetry gallery, which includes laundries, TV units, mud rooms, bar areas and alfresco cabinetry.
This guide looks at the rooms where built-in cabinetry tends to pay off, and what to think about before you ask for a quote.
Why built-ins beat loose furniture in some rooms
Freestanding furniture is easy to buy and easy to move. That is its strength.
Built-in cabinetry does a different job. It fills awkward spaces, runs from wall to wall, and can be planned around power points, plumbing and windows.
It also stays with the house. If you are planning to stay for many years, that is a plus. If you are selling soon, it is worth asking whether buyers would value it too.
A good rule is to look for rooms where things pile up. Clutter is usually a sign that the room has no proper place for what you use every day.
The laundry
The laundry is often the hardest working room in the house and the least planned.
A built-in laundry can hide the washing machine and dryer, give you a bench for folding, and keep cleaning products out of reach of small children.
Things to think about:
- Whether you want the machines side by side under a bench, or stacked in a tall cupboard
- Where the hanging space will go for shirts and drip-dry items
- A tall cupboard for the broom, mop and vacuum
- Bench height that suits the people who do most of the washing
- Good ventilation, so damp air does not sit inside the cupboards
If the laundry opens to the back yard, plan a spot for pegs, baskets and outdoor shoes as well.
The mud room or drop zone
Many homes now have a small area near the garage or back door for bags, keys and shoes.
Some call it a mud room. Others call it a drop zone or bag drop. The name does not matter much. What matters is that everyone in the house uses it.
Open hooks work well for school bags. Low drawers or cubbies suit shoes. A shallow bench lets you sit down to take off boots.
Keep a power point nearby if you want to charge phones there. It saves them ending up on the kitchen bench.
The living room
TV units and wall units are some of the most common built-ins outside the kitchen.
A built-in TV unit can hide cables, house gaming consoles and give the room a cleaner look. Wall units either side of a fireplace or window can hold books, photos and display pieces.
Before you design one, measure the TV you plan to own in a few years, as well as the one you have now. Screens keep getting bigger.
Also think about heat. Media equipment needs air flow, so closed cupboards may need vents or open shelves.
Bedrooms and studies
Bed heads with built-in shelves or side tables can free up floor space in a smaller bedroom.
In a study or home office, built-in desks and overhead storage make better use of a small corner. Plan cable holes and a spot for the printer early, so you are not drilling into finished panels later.
Wardrobes are another obvious choice, though many people forget about the inside. Think about how much hanging space you need versus drawers and shelves.
Bars and outdoor kitchens
Bar cabinetry turns a corner of the living area into a spot for glasses, bottles and a small fridge.
Alfresco cabinetry is popular in Perth, where people cook and eat outside for much of the year. Outdoor cabinets face sun, heat and sometimes rain, so material choice matters even more than it does indoors.
Ask what finishes and hardware suit outdoor use, and how much shade and cover the area gets through the day.
Planning tips that apply to every room
Whatever room you are working on, a few simple steps make the process easier.
- Write down what you want to store before you think about how it should look
- Take photos of the space and note any power points, pipes or vents
- Measure the items that need to fit, such as appliances, baskets or a TV
- Think about who uses the room and how tall they are
- Decide early on handles, push-to-open doors or finger pulls, so the look stays consistent through the house
It also helps to think about how the house might change. The Australian Government’s YourHome guide has useful general information on designing homes that adapt to changing needs over time.
A family with small children now may have teenagers in a few years. Storage that suits toys today may need to suit sports gear later.
Matching built-ins to the rest of the house
One common mistake is treating each room as a separate project.
If the kitchen has a certain colour, finish or handle style, carrying some of that into the laundry or living room makes the house feel connected.
It does not have to match perfectly. A shared colour or the same handle in a different finish can be enough.
If you are renovating in stages, keep a note of the finishes and suppliers used in the first room. It saves time later.
Working with a cabinet maker
A cabinet maker will usually visit or ask for measurements, talk through how you use the space, and then prepare a design and quote.
Come prepared with photos you like, your rough budget and a list of must-haves. Be clear about which rooms matter most if the budget is tight.
Ask about lead times, how installation works, and whether any other trades will be needed, such as an electrician or plumber.
Visiting a showroom, if the business has one, is a good way to see and touch finishes before you choose.
Where to start
Pick the room that annoys you most. That is usually the one where better storage will make the biggest difference.
Make a list of what lives in that room, take some measurements and a few photos.
Then talk to a local cabinet maker about what is possible in the space and budget you have. One well-planned room often shows you what the rest of the house could look like.